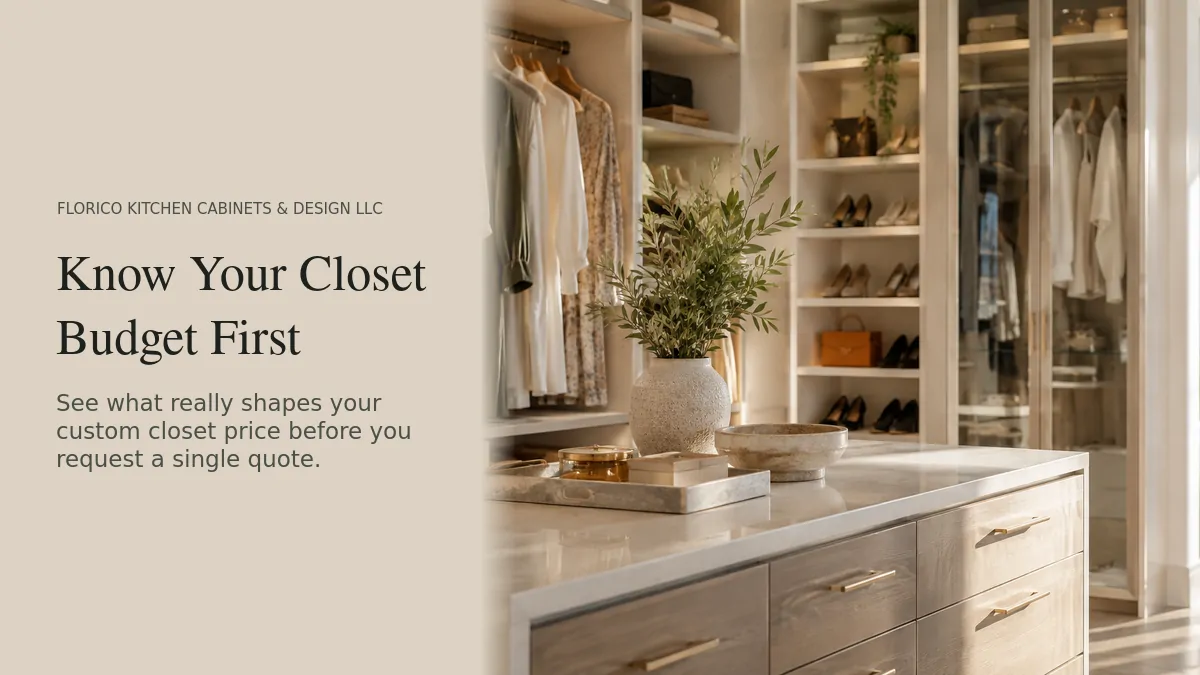
There is no honest flat price for custom closet installation in South Florida. Your total depends on five main factors: closet size and type, materials, hardware and accessories, layout complexity, and site conditions such as humidity control and wall prep. That is why two walk-in closets of the same size can receive very different quotes. This article walks through each factor so you can see where your money goes. It also shows how to build your own estimate and how to compare quotes accurately. To see the kinds of cabinetry and storage options available, browse our products before you request pricing.
Why We Don't Quote a Single Number
Many cost articles give one price range for all custom closets. That range rarely matches what you end up paying. Custom closet cost depends on specific choices: how many linear feet of shelving you need, what each box is made of, and how much hardware goes inside. A useful breakdown should show you how a quote is built rather than offer a number that may not apply to your home.
This article does not list specific dollar prices, because accurate pricing requires measurements and material selections. Instead, it explains each component of custom closet installation cost in South Florida in the order most installers calculate it. With that structure, you can read any custom closet quote line by line.
The Five Factors That Set Your Price
1. Closet Type and Size
Size is the foundation of nearly every closet quote. Most installers price by linear foot of wall system or by the number of individual units, such as towers, drawer banks and hanging sections.
- Reach-in closets are usually the least expensive. Reach-in closet installation involves limited wall area and simpler layouts.
- Walk-in closets cost more because they include more wall runs, corners and often an island or bench. These features are the main drivers of walk-in closet cost.
- Pantries, laundry rooms and garage storage follow similar pricing logic, but they use different materials and load requirements.
Corners deserve special attention. Each inside corner needs its own solution, such as a corner shelf unit, a blind corner or a dead space. Every corner adds design time and parts.
2. Materials
The box material affects both price and how long the closet lasts in South Florida's humid climate.
- Melamine or laminate-faced particleboard is the most common budget-to-mid option. Quality varies widely by core density and edge banding.
- Plywood construction usually costs more and resists sagging and moisture better.
- Solid wood or wood veneer doors and fronts add cost, mostly for appearance.
- Specialty finishes such as high-gloss, textured or painted surfaces add cost over standard colors.
When choosing closet materials for humid climates, edge banding quality matters. Poorly sealed edges let moisture into particleboard cores, which can cause swelling. Ask every installer what core material and edge banding they use.
3. Hardware and Accessories
Closet hardware and accessories are where quotes most often grow unexpectedly. These items are usually priced individually:
- Drawers, especially soft-close full-extension slides
- Pull-out shoe racks, tie and belt racks, and valet rods
- Jewelry drawer inserts and dividers
- Integrated LED lighting, which may also require electrical work
- Doors (hinged, sliding or glass) versus open shelving
- Countertop surfaces on islands or dressers
Open shelving and hanging rods cost the least per foot. Drawers and doors cost the most. Changing the ratio between them is the fastest way to move your total up or down.
4. Design Complexity
Floor-to-ceiling systems, angled ceilings, integrated islands, crown molding and filler panels all add labor and material. A closet with straight walls and standard ceiling height is simpler to design and install than one with soffits, windows or an HVAC return in the middle of a wall.
5. Site Conditions and Installation
Installation labor depends on what the installer finds when they arrive:
- Removal of existing wire shelving and patching of anchor holes
- Out-of-plumb walls or uneven floors, which require scribing and shimming
- Condo and high-rise logistics, such as elevator reservations, building insurance certificates and restricted work hours, which are common in South Florida buildings
- Electrical work for lighting, which may require a licensed electrician
- Permits, which are usually not needed for a freestanding closet system but may apply if you are moving walls or adding circuits
Ask each installer whether these items are included or billed separately. In many buildings, these site conditions account for a meaningful share of custom closet installation cost in South Florida.
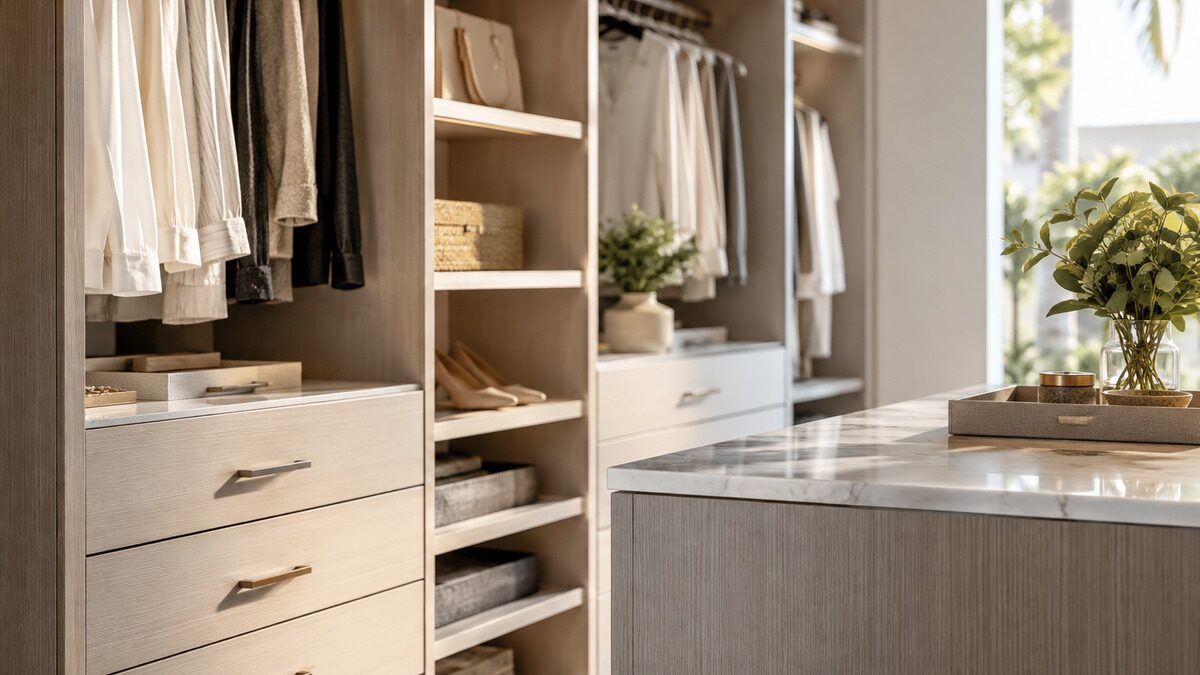
Illustrative Example: How One Quote Comes Together
The following is a hypothetical scenario created to show how a quote is structured. It is not a real customer project, and it uses no real prices.
Imagine a homeowner in a Broward County condo with an 8-foot by 6-foot walk-in closet. The current wire shelving is going, and they want:
- Double-hang rods on one long wall
- A tower with six drawers in the center
- Open adjustable shelving on the short wall
- Shoe shelving on the remaining wall
- LED strip lighting
A typical custom closet quote for this space would include these line items:
- Design and measurement, sometimes credited toward the order
- Wall system, priced by linear foot or by unit (rod sections, tower, shelving runs)
- Drawer package, six drawers with chosen slides and fronts
- Accessories, shoe shelving and any pull-outs
- Lighting, plus electrical labor if new wiring is needed
- Demolition and disposal of the wire shelving
- Installation labor, adjusted for condo access rules
Now suppose the homeowner wants to reduce the total. In this example, the biggest savings come from reducing the drawers from six to three and adding a shelf stack in their place. Switching to plug-in or battery lighting avoids electrician labor. Keeping a standard finish color instead of a premium texture also helps. None of these changes reduce the amount of storage much.
How to Build Your Own Estimate Before You Call
- Measure each wall at its full width and record the ceiling height. Note windows, doors, vents, outlets and switches.
- Inventory what you store. Count long-hang items, short-hang items, folded items and pairs of shoes. This sets how much rod, shelf and drawer space you need.
- Decide your priorities. Rank drawers, doors, lighting and finish from most to least important.
- Gather photos of the existing space and any styles you like. Reviewing a gallery of completed work can help you point to specific finishes and layouts.
- Request itemized quotes from at least two or three providers using the same specifications.
How to Compare Quotes Fairly
A lower total is not always the better deal. Check each quote for:
- Material specs: core type, panel thickness and edge banding
- Hardware brand and type: soft-close or standard, full-extension or partial
- What's excluded: removal, wall patching, painting, electrical and condo fees
- Warranty terms, in writing, for both product and labor
- Timeline from design approval to installation
- Licensing and insurance, especially for condo buildings that require certificates
Common Mistakes That Raise Costs
- Over-ordering drawers. Drawers carry high per-unit costs. Folded shelving often works just as well for sweaters and jeans.
- Skipping humidity planning. Closets on exterior walls or without air conditioning airflow can trap moisture. Choose materials to match, and keep the space ventilated.
- Changing the design after ordering. Custom parts are cut to size, so changes can add cost and delay.
- Ignoring building rules. Unplanned condo restrictions can add extra trips and labor.
- Comparing quotes with different specs. If one quote uses particleboard and another uses plywood, the two numbers are not comparable.
Conclusion: Get a Quote Built on Your Actual Space
Custom closet installation cost in South Florida is the sum of specific choices: size, materials, hardware, design complexity and installation conditions. Once you understand these components, you can control the budget yourself. Use the most money for what you use every day, and save on the features you won't miss. Before you call anyone, measure your space, inventory your belongings and rank your priorities. Then request itemized quotes with matching specs. When you're ready to discuss your project and get pricing based on your real measurements, start at floricodesign to explore our work and request a consultation.
Share this guide
Helpful answers
Frequently Asked Questions
How long does custom closet installation take?
Installation of a typical reach-in or walk-in closet often takes a day or two once parts arrive. The longer wait is usually design approval and manufacturing lead time. Ask each provider for both timelines separately so you can plan around them.
Can I install a custom closet system myself to save money?
You can save on labor with a DIY or ready-to-assemble system. However, you take on the measuring risk, wall anchoring and leveling. In older South Florida homes with uneven walls, or in condos with strict work rules, professional installation can prevent costly errors.
Does a custom closet add value to my home?
Organized, well-built closets can make a home more appealing to buyers. Their effect on resale value varies by market and property, so no one can guarantee a specific return. Make your choice based on how much the closet improves daily use while you live there.
Are financing options available for closet projects?
Some home improvement companies offer financing for cabinetry and storage projects. Terms vary by provider and applicant. Ask about financing early so you can set your budget before finalizing material and hardware choices.